
How We Work
Your Design Transformation Starts Here
A detailed plan helps us stay true to your budget and timelines, minimizing delays and stress. We take a systematic approach and prioritize transparency to ensure you understand your options and the implications of each decision. Our ultimate goal is to give you the a beautiful, functional space that meets your aesthetic, timeline and budget.
01.
Design Brief
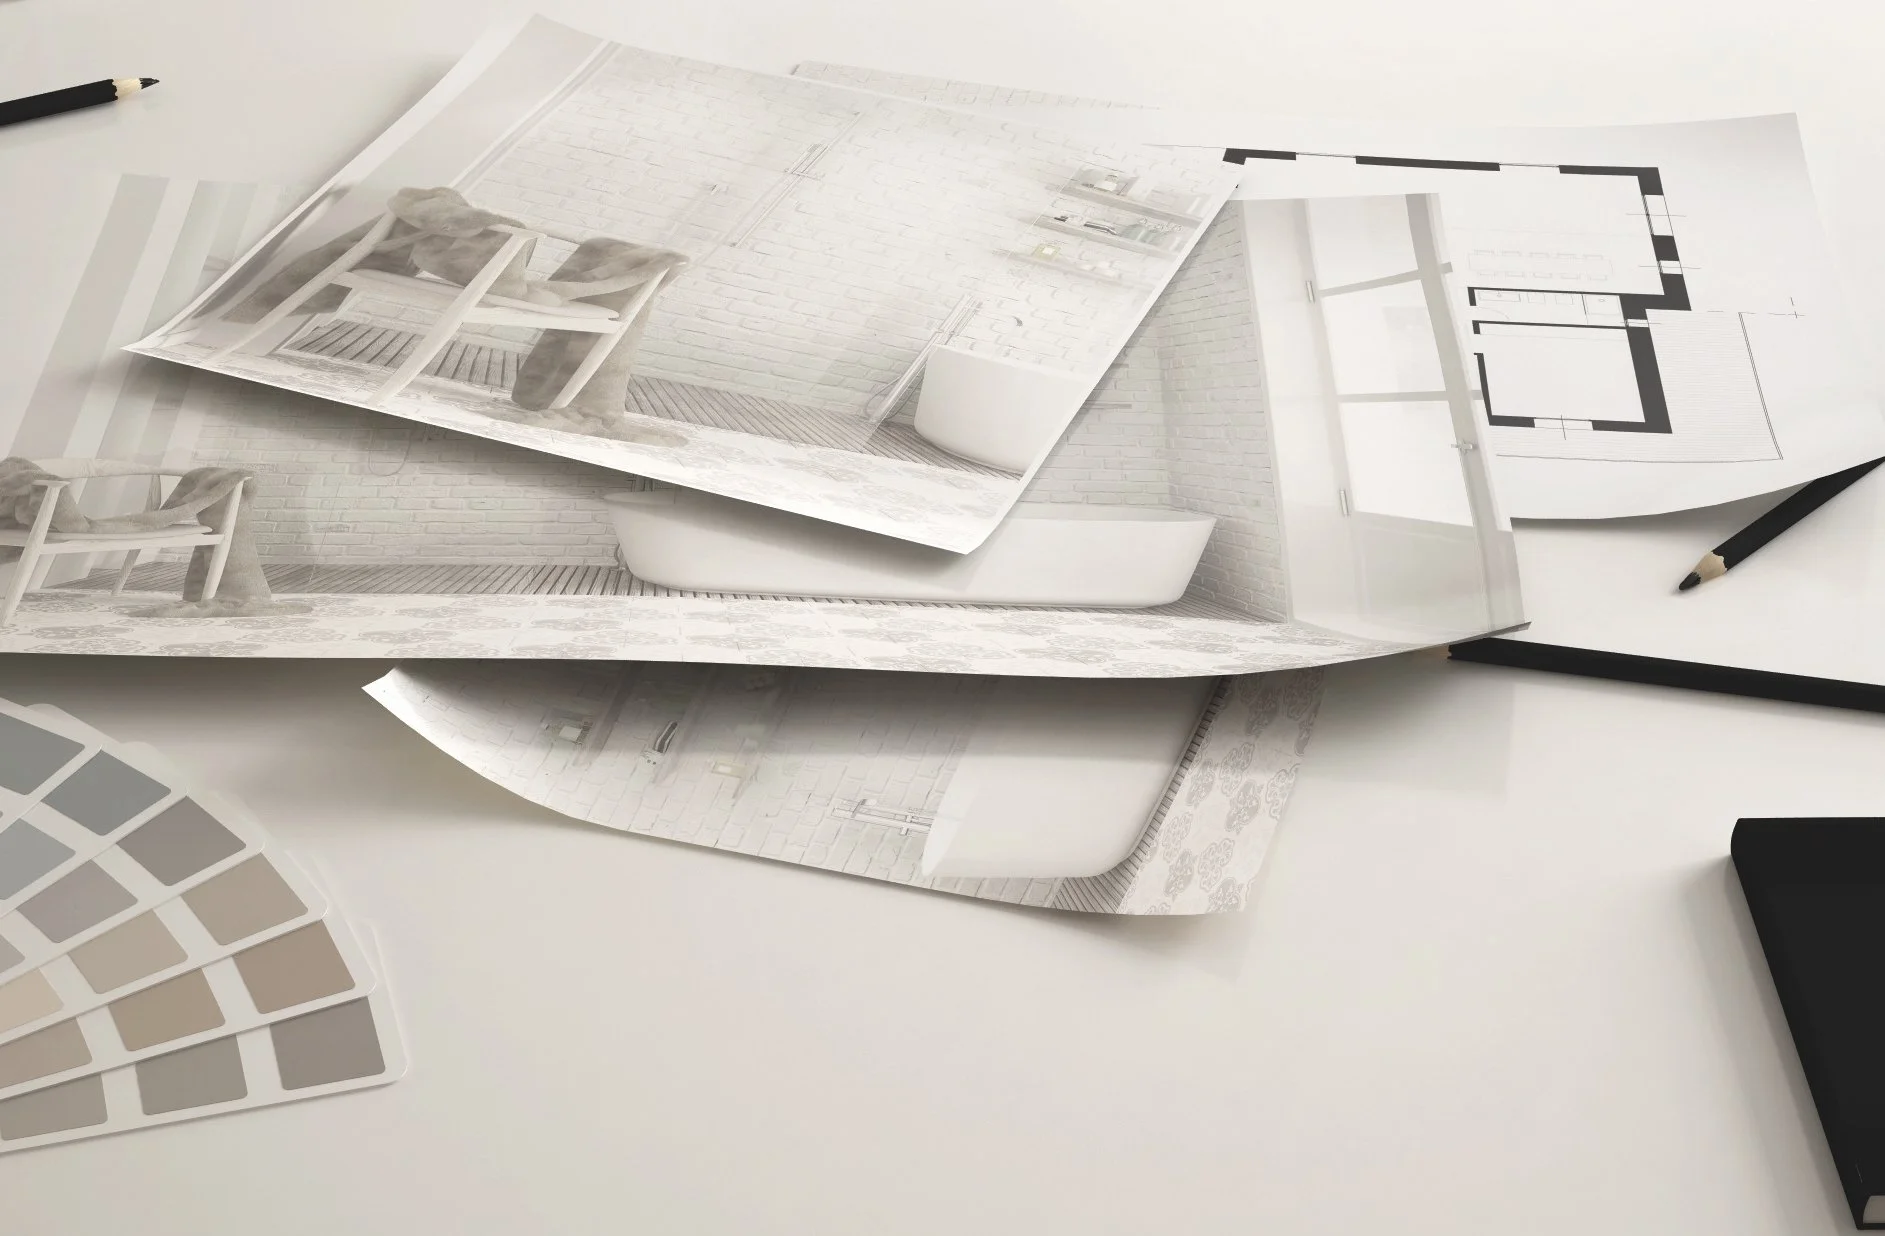
This is the information gathering phase. We’ll begin with a complimentary discovery call to learn about your project. After our call, we will schedule an initial consultation to meet at the property, walk through the space, and discuss ideas and scope of work. Following the consult, we will share inspirational photographs and gather more ideas. We will then put together a detailed design proposal, and if accepted we will book you into our schedule for a project start date.
02. Design Concept
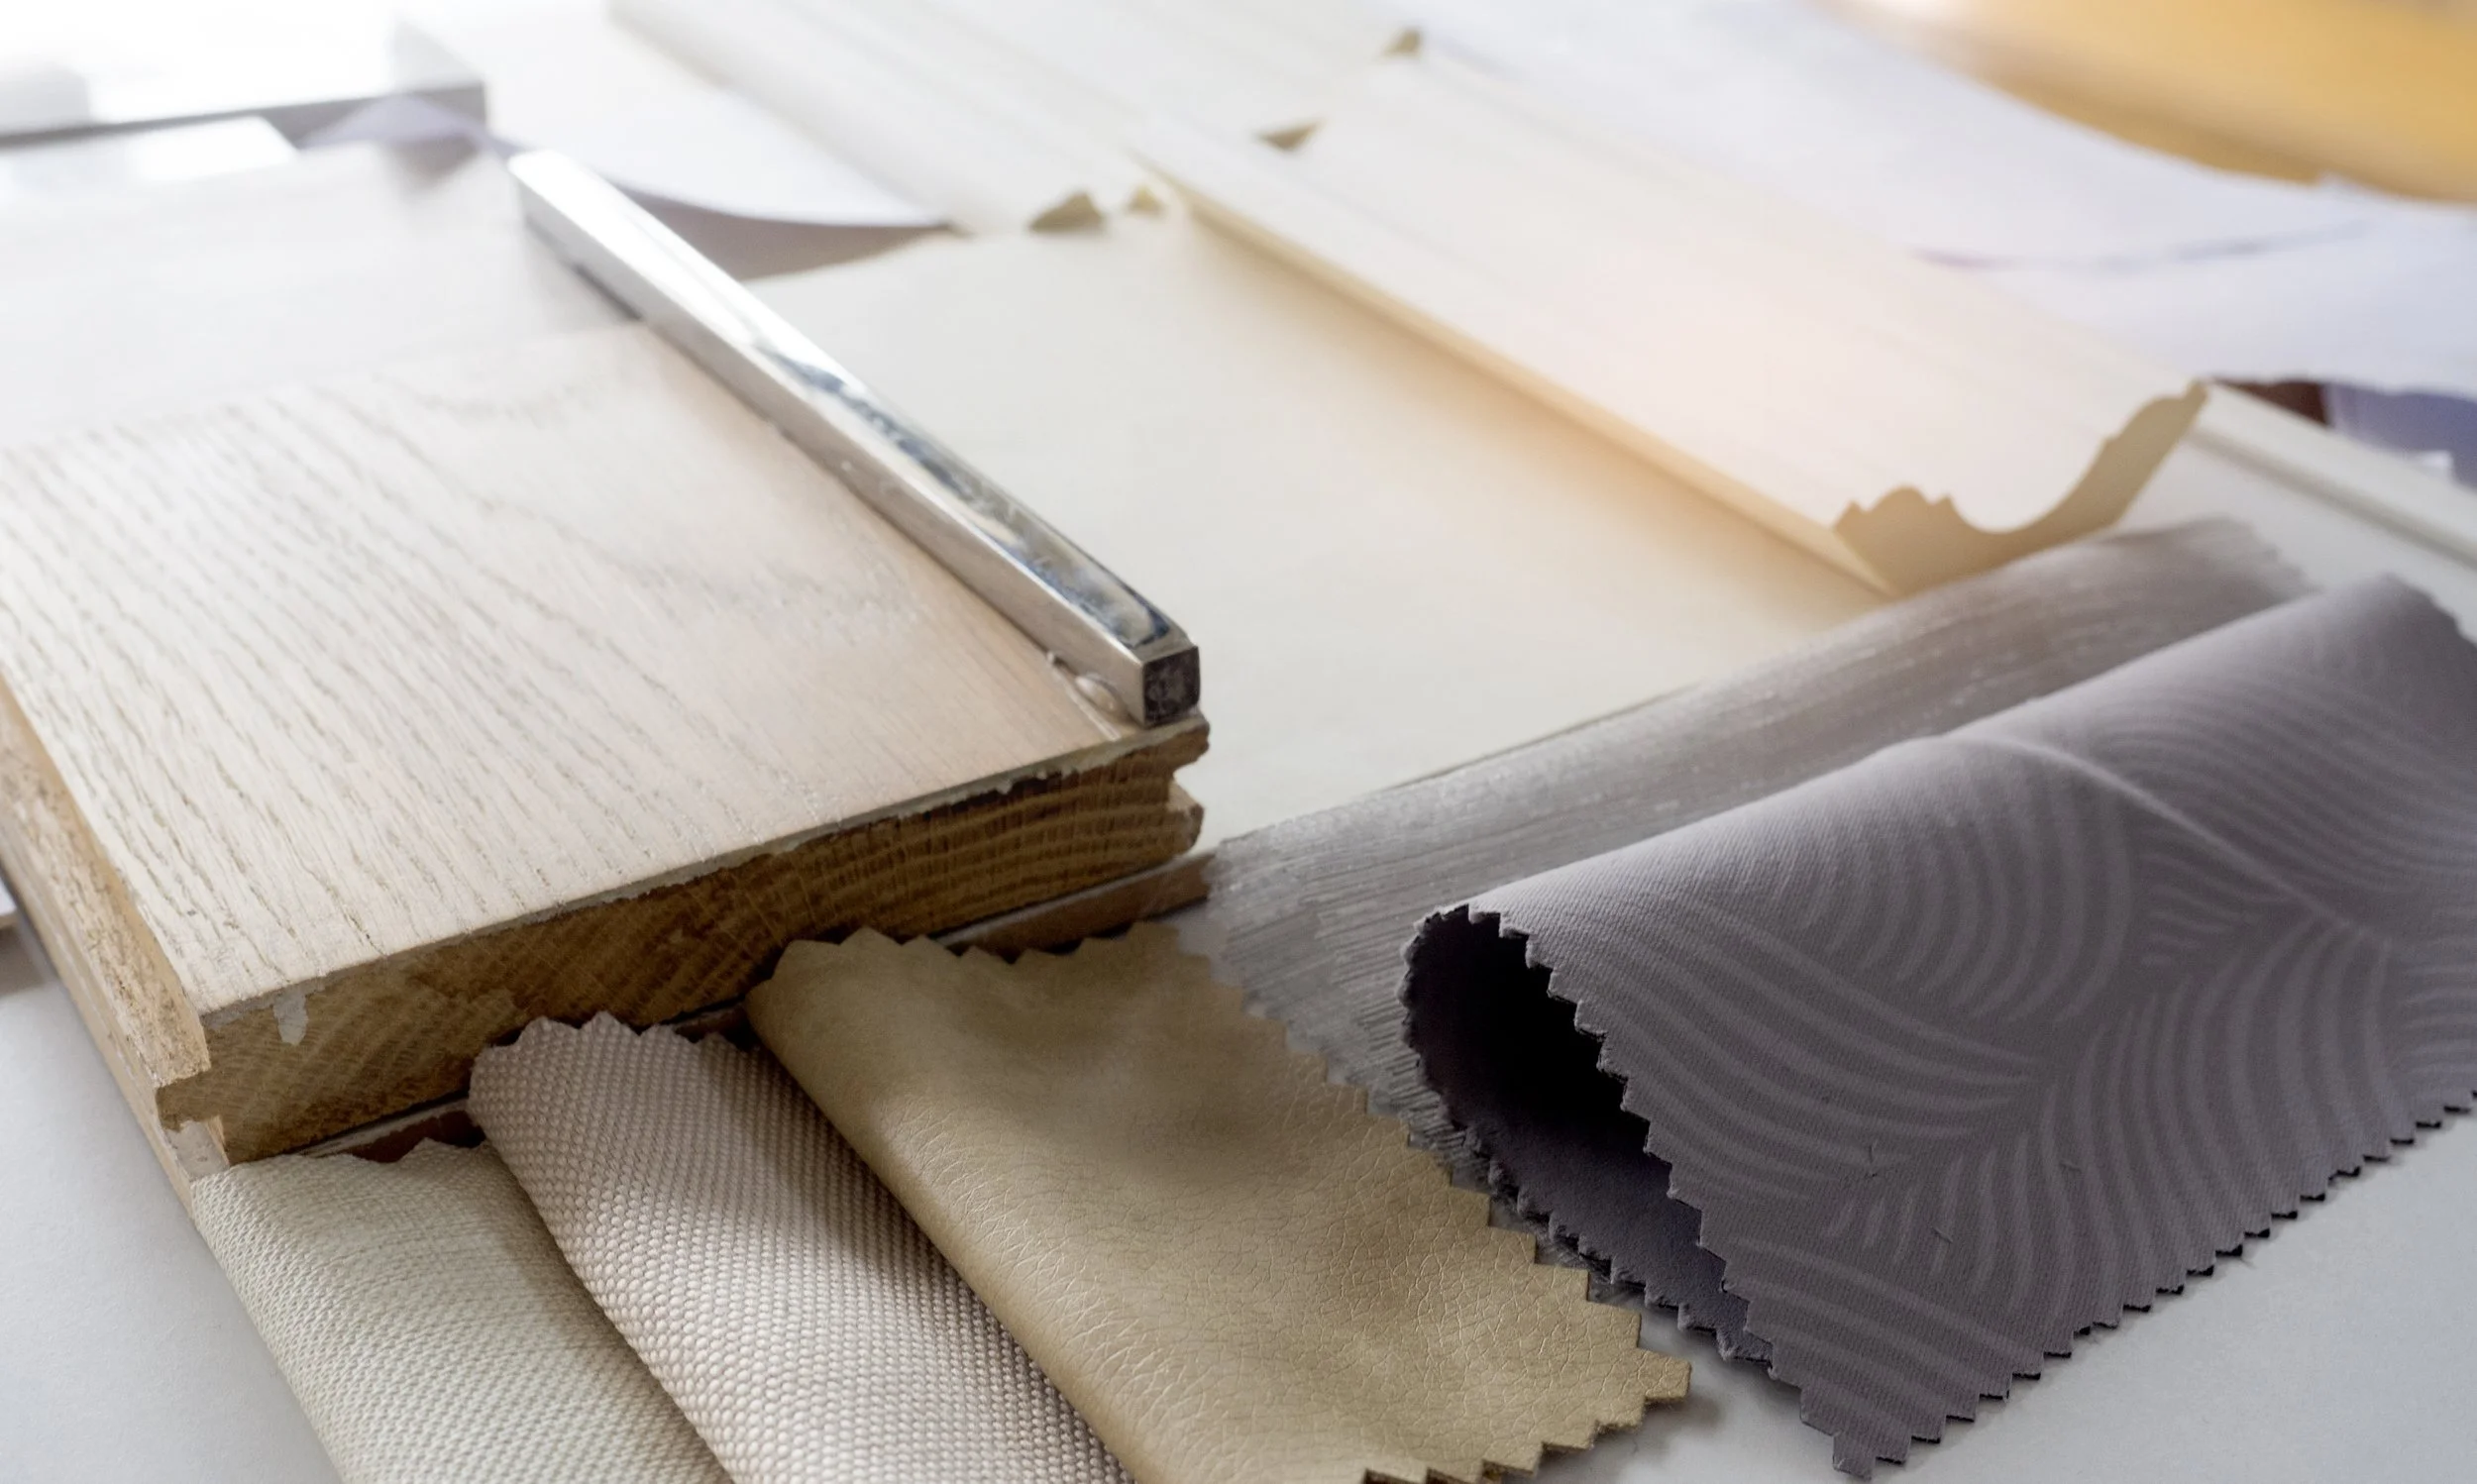
Once we officially begin your project, the first step is to put together design concepts. These concepts will include inspiration palettes, layout options for each individual space, 3D sketches and a materials palette. We will meet in person or online to review concepts. Once you are happy with our direction, we’ll move on to design development.

03. Design Development and Specification
We’ll finalize all the details for your project and put together architectural drawings, renderings, samples, and materials. When all is approved, we will place orders for materials such as tile, flooring, and fixtures. Now the project is ready for demolition and construction to commence.
04. Project Management
If included in our scope of work, we can oversee and manage every aspect of the project, communicating with contractors and ensuring our design vision is fully realized.
Ready to get started?
When you’re ready to begin your design transformation, we invite you to complete our questionnaire, as it will help us better understand your goals.
Or Book a Virtual Consultation
Need expert guidance without committing to a full design service? Book a one-hour virtual consultation for personalized advice on your space, from layouts and finishes to lighting, furnishings, renovation decisions, and more.
$450 · 60 Minutes · Available Nationwide
Frequently Asked Questions
-
Our design fees are based on the scope, size, and complexity of each project. Following an initial consultation, we prepare a detailed proposal outlining the scope of work, design services, and associated fees so you know exactly what to expect before your project begins.
-
We offer a complimentary one-time discovery call for prospective design clients to learn more about their project and determine if we’re a good fit.
Our one-hour design consultation is $450 and is a working session dedicated to your space. We’ll discuss your design questions, explore ideas and solutions, and provide professional guidance on everything from layouts and finishes to furnishings, lighting, renovation decisions, and overall budget considerations.
Clients leave the consultation with fresh ideas, greater clarity, and a clear direction for moving their project forward.
-
Every project is different, and timelines vary depending on the size and complexity of the scope. A typical design project takes approximately 4–5 months from project commencement through completion of the design and documentation phases.
Thoughtful design takes time, and we intentionally limit the number of projects we take on so that each receives the attention it deserves. If you are working toward a particular construction or move-in date, we recommend reaching out as early as possible.
-
Blue Canopy Design has access to an extensive network of trade-only vendors, specialty manufacturers, and custom furnishings not always available directly to the public.
When purchasing is included in your scope, Blue Canopy Design manages the procurement process on your behalf, including ordering, tracking, vendor communication, and coordination of your selections. Product pricing and applicable procurement fees are outlined as part of your project agreement.
This gives you access to our trade resources while allowing us to manage the purchasing process from selection through delivery.
-
We ask clients to select and contract directly with their own licensed general contractor. We are happy to collaborate closely with your contractor throughout the project to answer design questions and help ensure the design intent is carried through during construction.
If appropriate, we may share contractors or trades we have previously worked with; however, clients are responsible for independently interviewing and vetting anyone they choose to hire.
-
Permit requirements vary depending on the project and jurisdiction. Determining whether permits are required and obtaining them is the responsibility of the homeowner and their licensed contractor or architect.
Blue Canopy Design's drawings are prepared to communicate design intent and are not architectural, engineering, or permit drawings. When required, your licensed architect, engineer, or contractor will prepare the appropriate documentation for permitting and construction.
-
Our furnishings are primarily sourced through our carefully curated network of trade-only vendors, giving our clients access to pieces, finishes, and customization options that aren't always available through traditional retail.
When a retail piece is the right fit for the design, we're happy to incorporate it. Purchasing and procurement fees apply to items sourced and managed by Blue Canopy Design.
-
Absolutely. Our virtual design services allow us to work with clients throughout the United States.
Through video meetings, photographs, measurements, floor plans, and detailed project information, we can develop a comprehensive design remotely. Depending on the service selected, this may include space planning, material and finish selections, cabinetry and millwork design, furnishings, lighting, drawings, and photorealistic renderings.
For clients who simply need professional guidance rather than a full design service, our Virtual Design Consultation can also be booked from anywhere.
-
We recommend establishing a realistic overall investment before beginning the design process. Construction costs can vary significantly depending on location, existing conditions, scope, materials, and level of customization.
For renovation projects, speaking with a licensed contractor early in the process can help establish a preliminary construction range. During the design process, we can then help guide selections and design decisions with your priorities and overall investment in mind.